
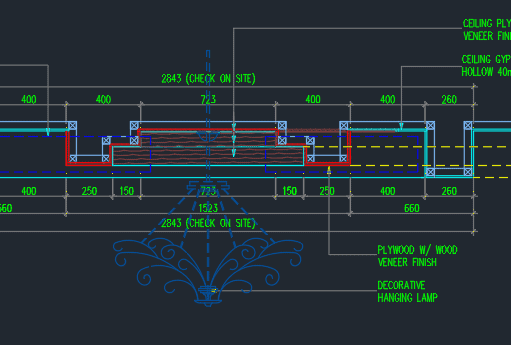
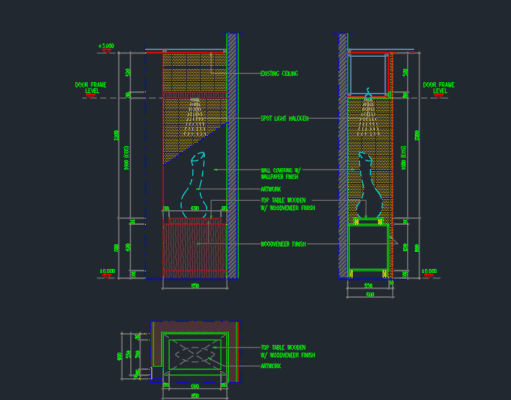
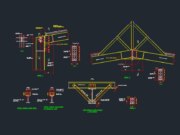
Gambar Detail Struktur dan Arsitektur_Gambar Sambungan Rangka Baja Struktural
Detail
Penulis,: Sipilpedia
Penerbit,:
Bahasa,: Indonesia
Halaman,: 1 File
Format,: DWG
Ukuran,: 1,2 Mb
DOWNLOAD
Download
Gambar Detail Struktur dan Arsitektur_Gambar Rencana Garasi Bus Raya Rangka Baja
Detail
Penulis,: Sipilpedia
Penerbit,:
Bahasa,: Indonesia
Halaman,: 1 File
Format,: DWG
Ukuran,: 1,3 Mb
DOWNLOAD
Download
Gambar Detail Struktur dan Arsitektur_Gambar Detail Tangga Putar Baja
Detail
Penulis,: Sipilpedia
Penerbit,:
Bahasa,: Indonesia
Halaman,: 1 File
Format,: DWG
Ukuran,: 0,764 Mb
DOWNLOAD
Download
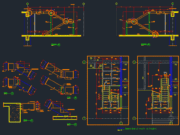
Gambar Detail Struktur dan Arsitektur_Gambar Detail Tangga Baja
Detail
Penulis,: Sipilpedia
Penerbit,:
Bahasa,: Indonesia
Halaman,: 1 File
Format,: DWG
Ukuran,: 0,755 Mb
DOWNLOAD
Download
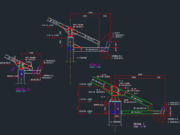
Gambar Detail Struktur dan Arsitektur_Gambar Detail Talang Pada Konstruksi Baja
Detail
Penulis,: Sipilpedia
Penerbit,:
Bahasa,: Indonesia
Halaman,: 1 File
Format,: DWG
Ukuran,: 0,125 Mb
DOWNLOAD
Download
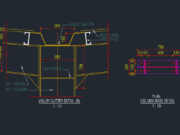
Gambar Detail Struktur dan Arsitektur_Gambar Detail Struktur Kanopi Parkir Baja
Detail
Penulis,: Sipilpedia
Penerbit,:
Bahasa,: Indonesia
Halaman,: 1 File
Format,: DWG
Ukuran,: 0,296 Mb
DOWNLOAD
Download
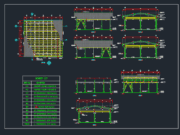
Gambar Detail Struktur dan Arsitektur_Gambar Detail Struktur Baja Gudang Penampungan
Detail
Penulis,: Sipilpedia
Penerbit,:
Bahasa,: Indonesia
Halaman,: 1 File
Format,: DWG
Ukuran,: 0,404 Mb
DOWNLOAD
Download
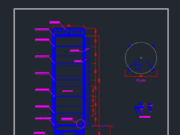
Gambar Detail Struktur dan Arsitektur_Gambar Detail Silo Baja
Detail
Penulis,: Sipilpedia
Penerbit,:
Bahasa,: Indonesia
Halaman,: 1 File
Format,: DWG
Ukuran,: 0,095 Mb
DOWNLOAD
Download
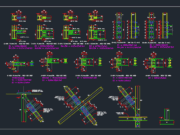
Gambar Detail Struktur dan Arsitektur_Gambar Detail Sambungan Baja Struktural
Detail
Penulis,: Sipilpedia
Penerbit,:
Bahasa,: Indonesia
Halaman,: 1 File
Format,: DWG
Ukuran,: 0,243 Mb
DOWNLOAD
Download
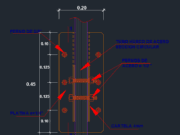
Gambar Detail Struktur dan Arsitektur_Gambar Detail Sambungan Atap Baja
Detail
Penulis,: Sipilpedia
Penerbit,:
Bahasa,: Indonesia
Halaman,: 1 File
Format,: DWG
Ukuran,: 1,3 Mb
DOWNLOAD
Download