
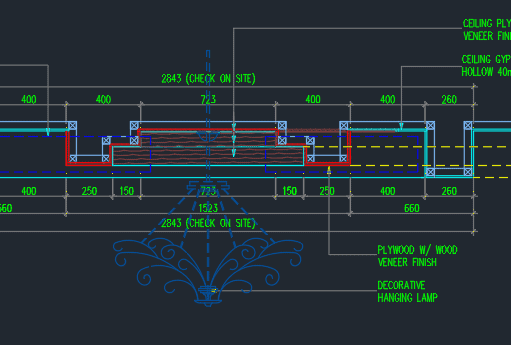
Gambar Detail Struktur dan Arsitektur_Gambar Detail Pondasi dan Sambungan Baja Konveyor Sabuk
Detail
Penulis,: Sipilpedia
Penerbit,:
Bahasa,: Indonesia
Halaman,: 1 File
Format,: DWG
Ukuran,: 10,1 Mb
DOWNLOAD
Download
Gambar Detail Struktur dan Arsitektur_Gambar Detail Pintu Geser Baja
Detail
Penulis,: Sipilpedia
Penerbit,:
Bahasa,: Indonesia
Halaman,: 1 File
Format,: DWG
Ukuran,: 0,584 Mb
DOWNLOAD
Download
Gambar Detail Struktur dan Arsitektur_Gambar Detail Penampang Tipikal Kanopi Baja
Detail
Penulis,: Sipilpedia
Penerbit,:
Bahasa,: Indonesia
Halaman,: 1 File
Format,: DWG
Ukuran,: 0,297 Mb
DOWNLOAD
Download
Gambar Detail Struktur dan Arsitektur_Gambar Detail Penampang Sambungan Ekspansi Baja
Detail
Penulis,: Sipilpedia
Penerbit,:
Bahasa,: Indonesia
Halaman,: 1 File
Format,: DWG
Ukuran,: 0,317 Mb
DOWNLOAD
Download
Gambar Detail Struktur dan Arsitektur_Gambar Detail Penampang Pabrik Baja
Detail
Penulis,: Sipilpedia
Penerbit,:
Bahasa,: Indonesia
Halaman,: 1 File
Format,: DWG
Ukuran,: 0,261 Mb
DOWNLOAD
Download
Gambar Detail Struktur dan Arsitektur_Gambar Detail Pagar Baja dan Gerbang Masuk
Detail
Penulis,: Sipilpedia
Penerbit,:
Bahasa,: Indonesia
Halaman,: 1 File
Format,: DWG
Ukuran,: 0,547 Mb
DOWNLOAD
Download
Gambar Detail Struktur dan Arsitektur_Gambar Detail Gerbang Baja
Detail
Penulis,: Sipilpedia
Penerbit,:
Bahasa,: Indonesia
Halaman,: 1 File
Format,: DWG
Ukuran,: 0,195 Mb
DOWNLOAD
Download
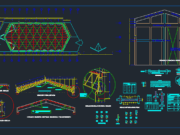
Gambar Detail Struktur dan Arsitektur_Gambar Detail Elevasi Struktur Baja Kapel
Detail
Penulis,: Sipilpedia
Penerbit,:
Bahasa,: Indonesia
Halaman,: 1 File
Format,: DWG
Ukuran,: 0,240 Mb
DOWNLOAD
Download
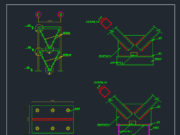
Gambar Detail Struktur dan Arsitektur_Gambar Detail Elemen V-Bracing Baja
Detail
Penulis,: Sipilpedia
Penerbit,:
Bahasa,: Indonesia
Halaman,: 1 File
Format,: DWG
Ukuran,: 0,339 Mb
DOWNLOAD
Download
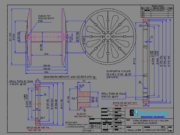
Gambar Detail Struktur dan Arsitektur_Gambar Detail Bobbin Baja dengan Gear dan Sleeve
Detail
Penulis,: Sipilpedia
Penerbit,:
Bahasa,: Indonesia
Halaman,: 1 File
Format,: DWG
Ukuran,: 0,264 Mb
DOWNLOAD
Download